Medieval House / Laser-cut design
A medieval house. Look inside.
SVG and DXF files for a medieval house at 1:27 scale, with a PDF assembly guide. Choose an open side wall to see the interior or a closed wall for the full exterior.
Digital design · SVG + DXF · PDF guide
No physical model or materials are shipped.
01 /The design
A house you can display from inside or out.
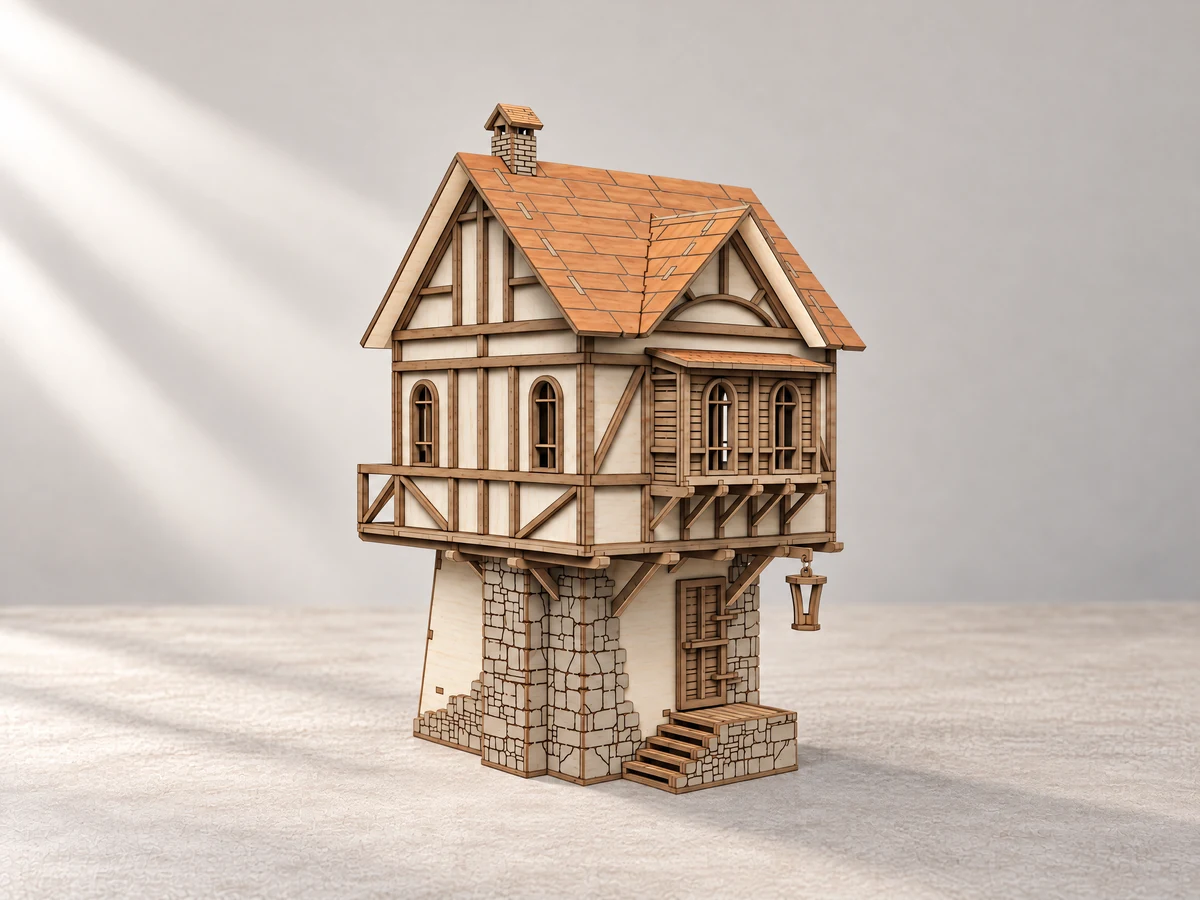
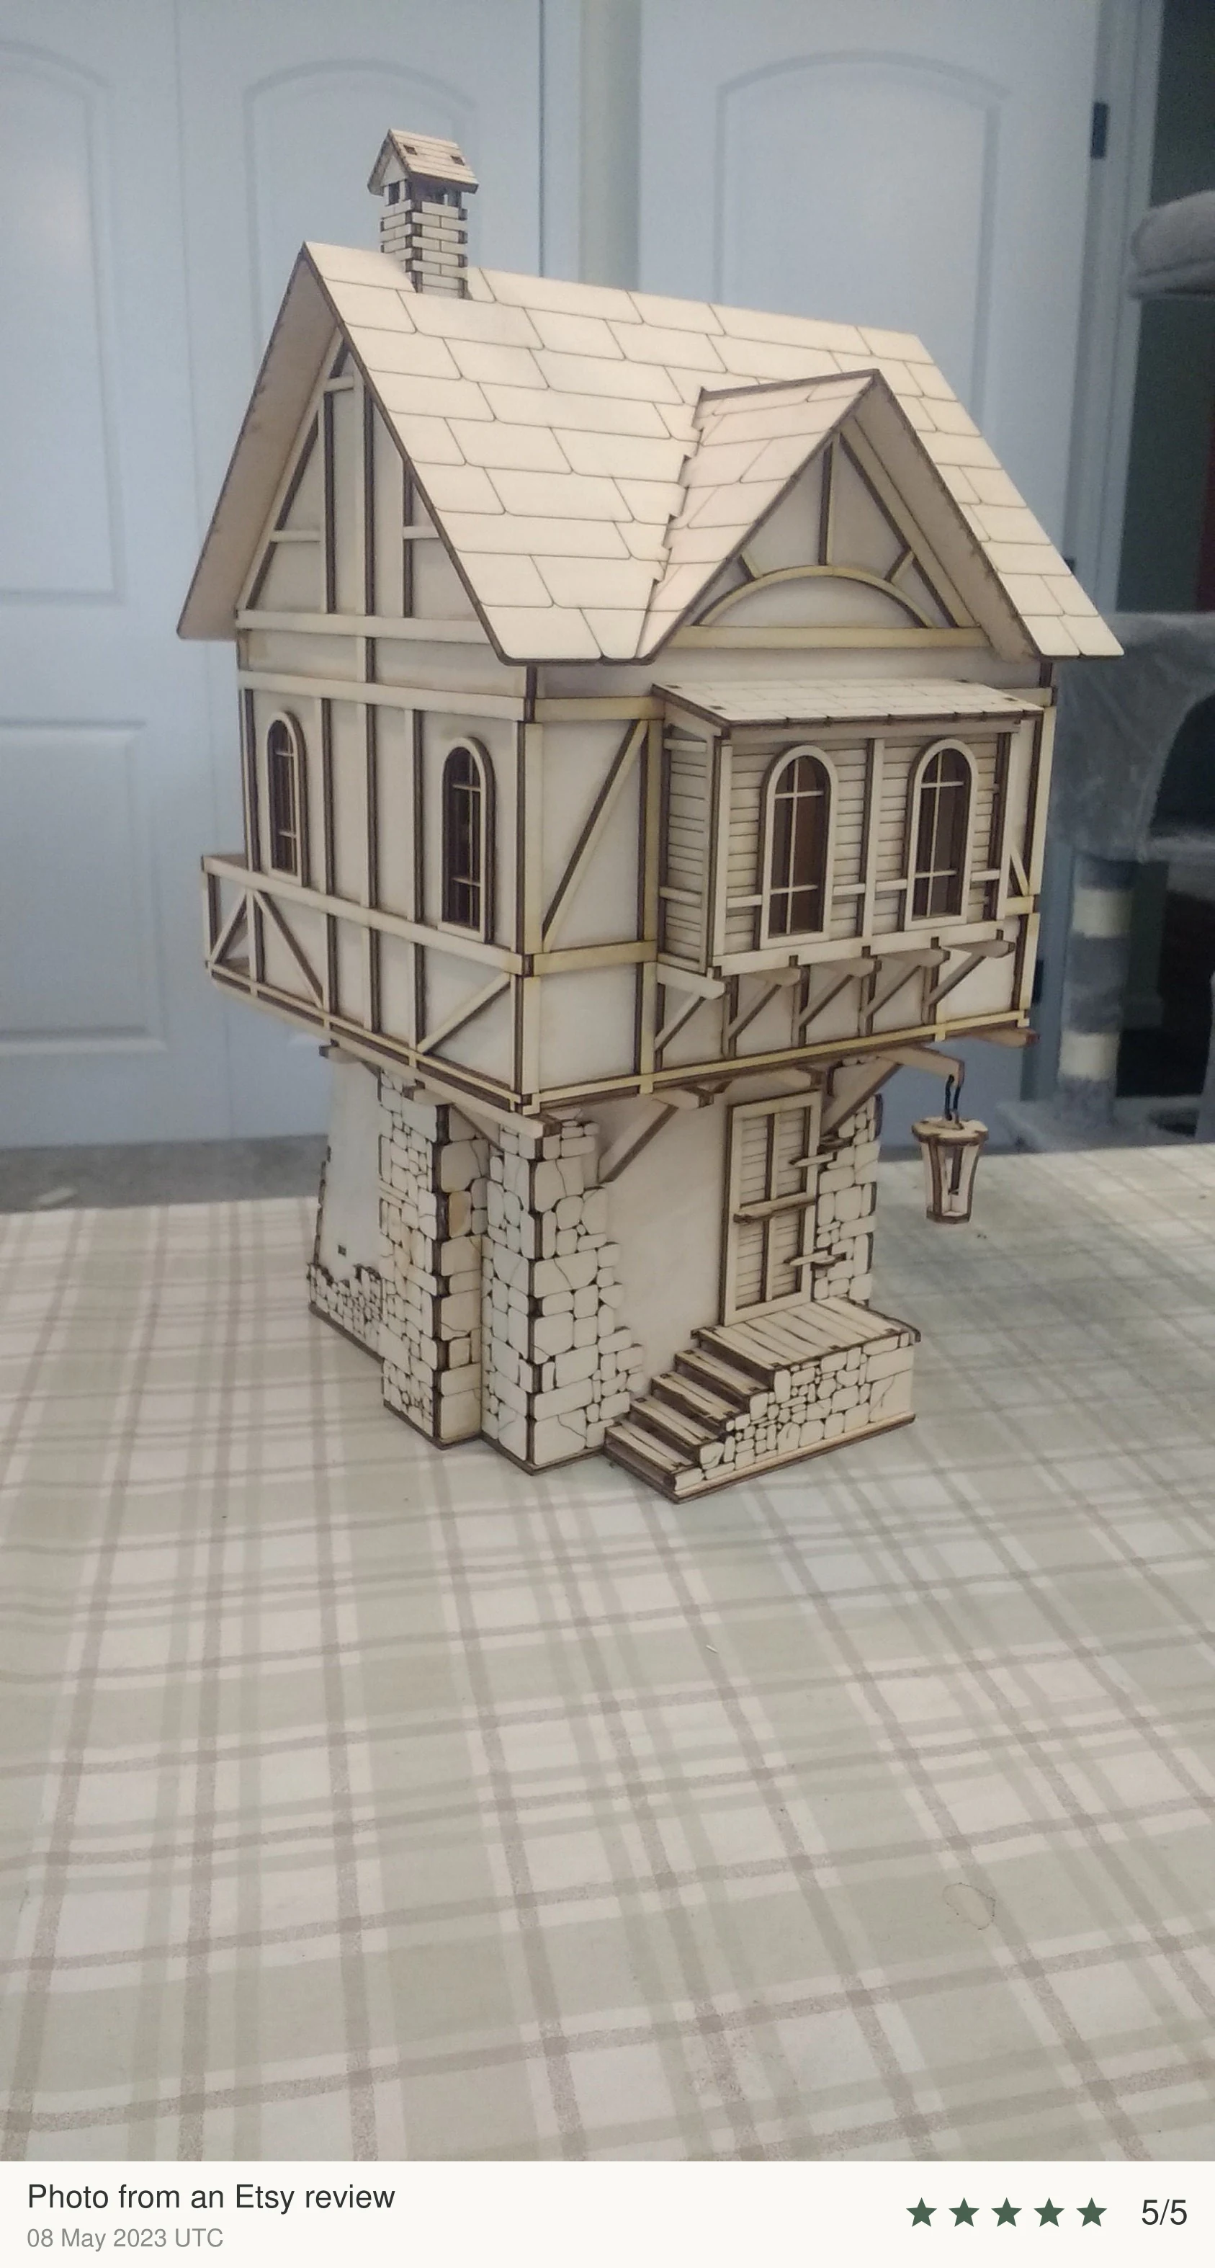
The projecting bay window, front steps and stone-pattern ground floor give the house its uneven medieval outline. A customer photograph shows a completed build in natural wood.
The design is at 1:27 scale. With 3 mm material, the finished house is 233 mm wide, 272 mm long and 390 mm high, while its largest individual part is 240 mm.
Two wall options
Choose an open side to show the interior or a closed exterior.
Architectural detail
The staircase, balcony, bay window and chimney shape the model.
A guided build
SVG and DXF files are accompanied by a PDF assembly guide.
A real build
Made from the files.
A physical build, with the maker’s choice of materials and finish.
02 /At your workbench
Choose your material.Make it fit.
Measure first.
Check your actual material thickness and the matching file version. Test the slots and kerf on a small cut.
Check the layout.
Open the supplied design in compatible laser software. Check that the layout fits your machine’s usable work area.
Follow the guide.
Use the PDF assembly guide to identify the parts and work through the construction sequence.
Plan this build.
Decide on the open or closed wall option before cutting. Use the version matching your material, test the joints and follow the guide through the building sections. The 390 mm height is the finished assembly, not a single part.
At the 3 mm material scale, no individual part exceeds 290 mm. This refers to one part, not the assembled model or the whole cutting layout. Rescaling changes that limit.
Before you start.
- Scale
- 1:27
- Design files
- SVG + DXF
- Assembly guide
- PDF included
- Material versions
- 3 mm / 1/8 inch
- Finished size at 3 mm
- 233 × 272 × 390 mm (W × L × H)
- Largest part at 3 mm
- 240 mm
- Wall options
- Open side or closed exterior
Can I leave a wall open to show the interior?
Yes. The design includes an open side-wall option as well as a closed wall. Review the guide and choose the version you want before preparing the cut.
What do I receive?
Digital SVG and DXF design files and a PDF assembly guide. No physical model, material or hardware is shipped.
Can I change the scale?
Scale every part equally. Slots and tabs change with the design, so the material thickness must change in the same proportion; the finished dimensions also change. Test the fit and kerf before cutting all the parts.
Can I use the design commercially?
The files are for personal use. Contact 21CNCStudio before commercial use or selling finished items. Do not resell, share or redistribute the digital files without permission.
03 /From the studio to your workbench
Build your medieval house.
View the Medieval House file package and its current terms on Etsy.
View files on EtsyDigital design files.No physical model, material or hardware is shipped.