Birdhouse v2 / Laser-cut design
A small birdhouse. A tiled roof.
SVG and DXF files for Birdhouse v2, with a PDF assembly guide. Make the compact wooden model with its tiled roof, arched opening, shutters and small front fence.
Digital design · SVG + DXF · PDF guide
No physical model or materials are shipped.
01 /The design
A little facade beneath the roof.
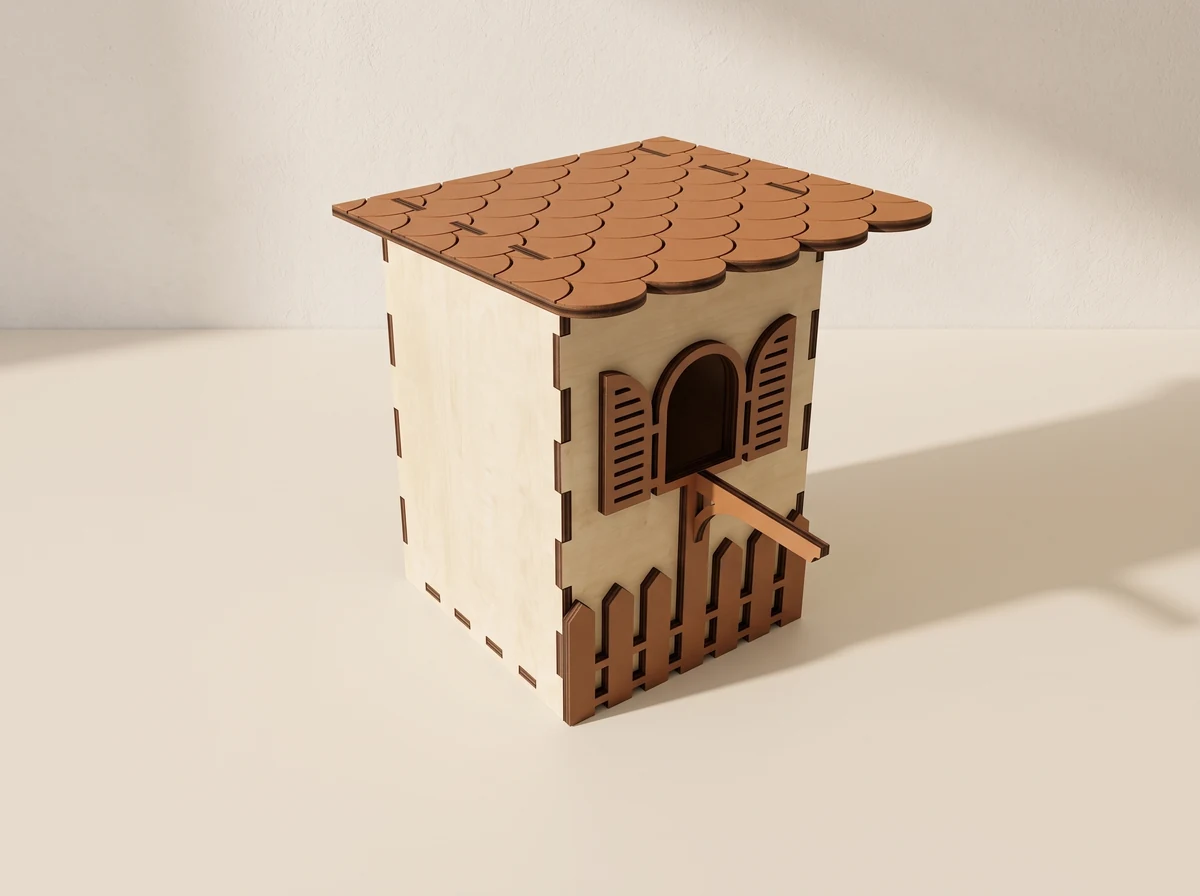
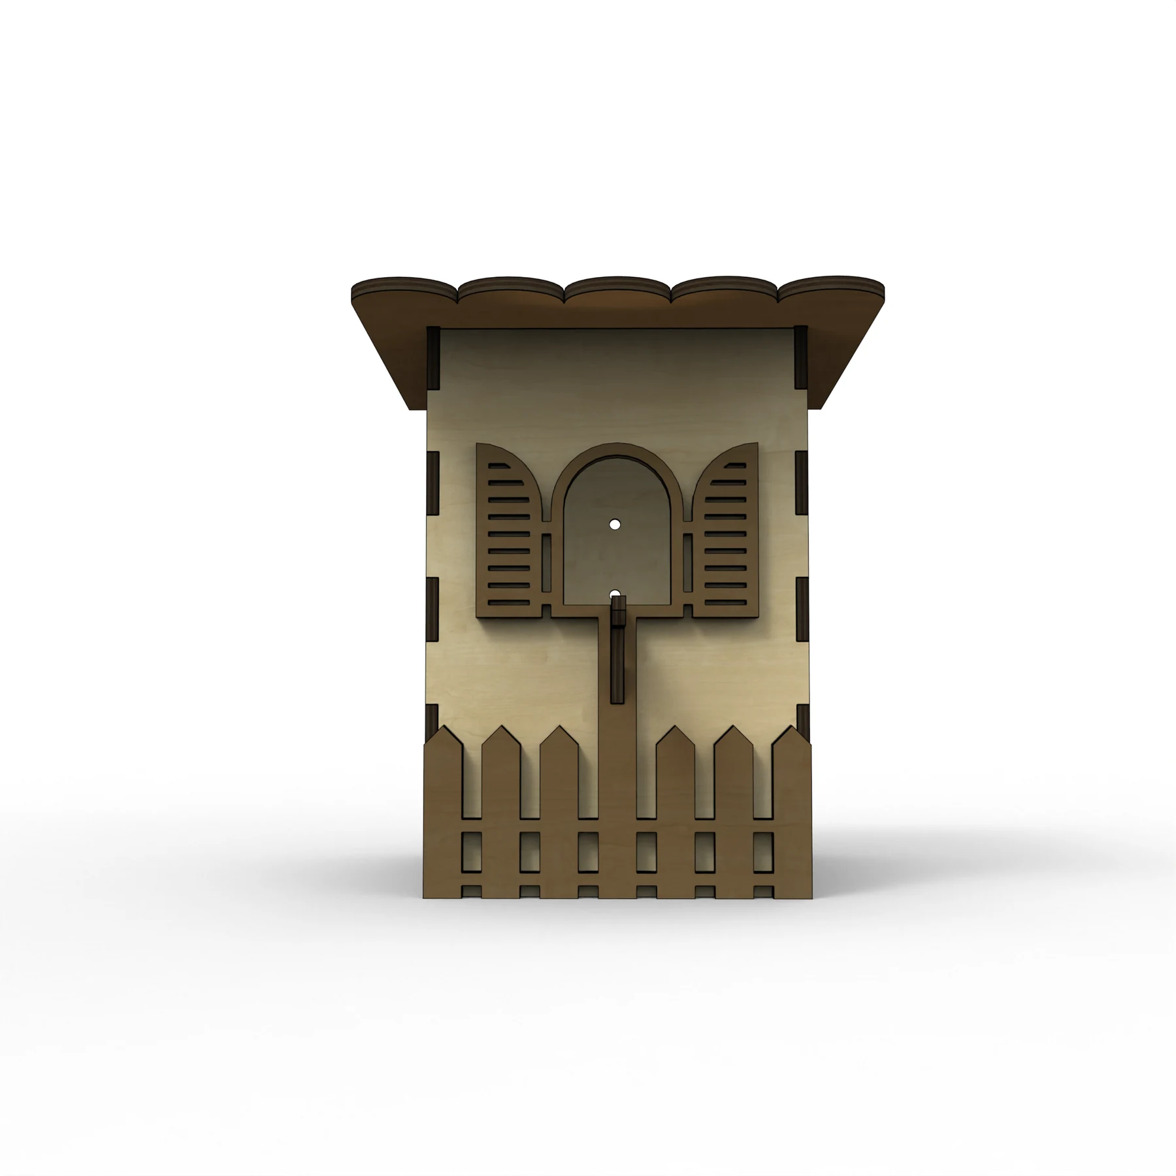
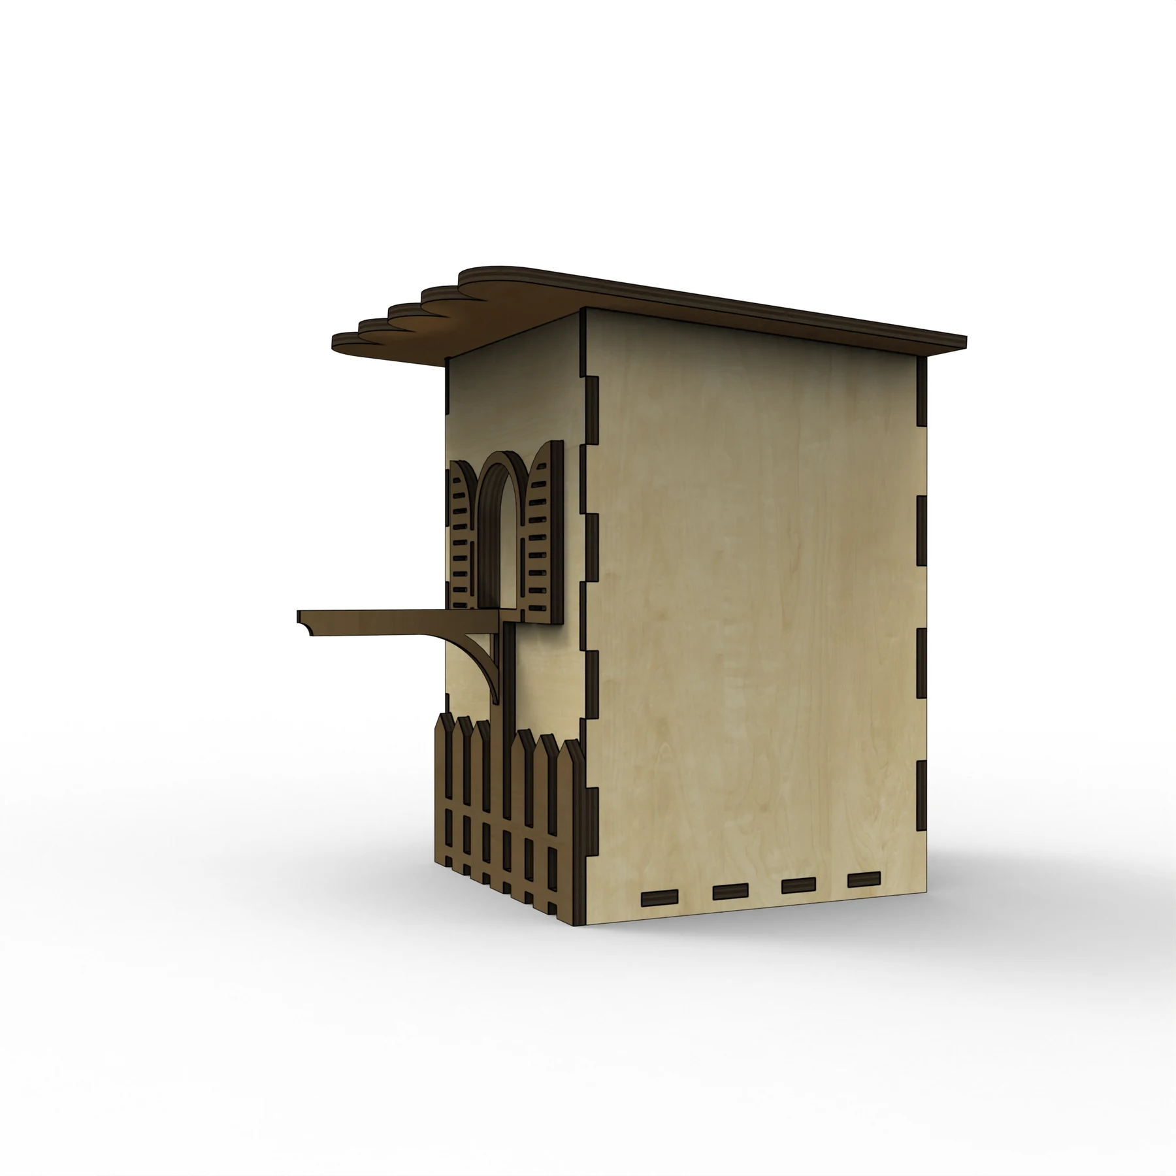
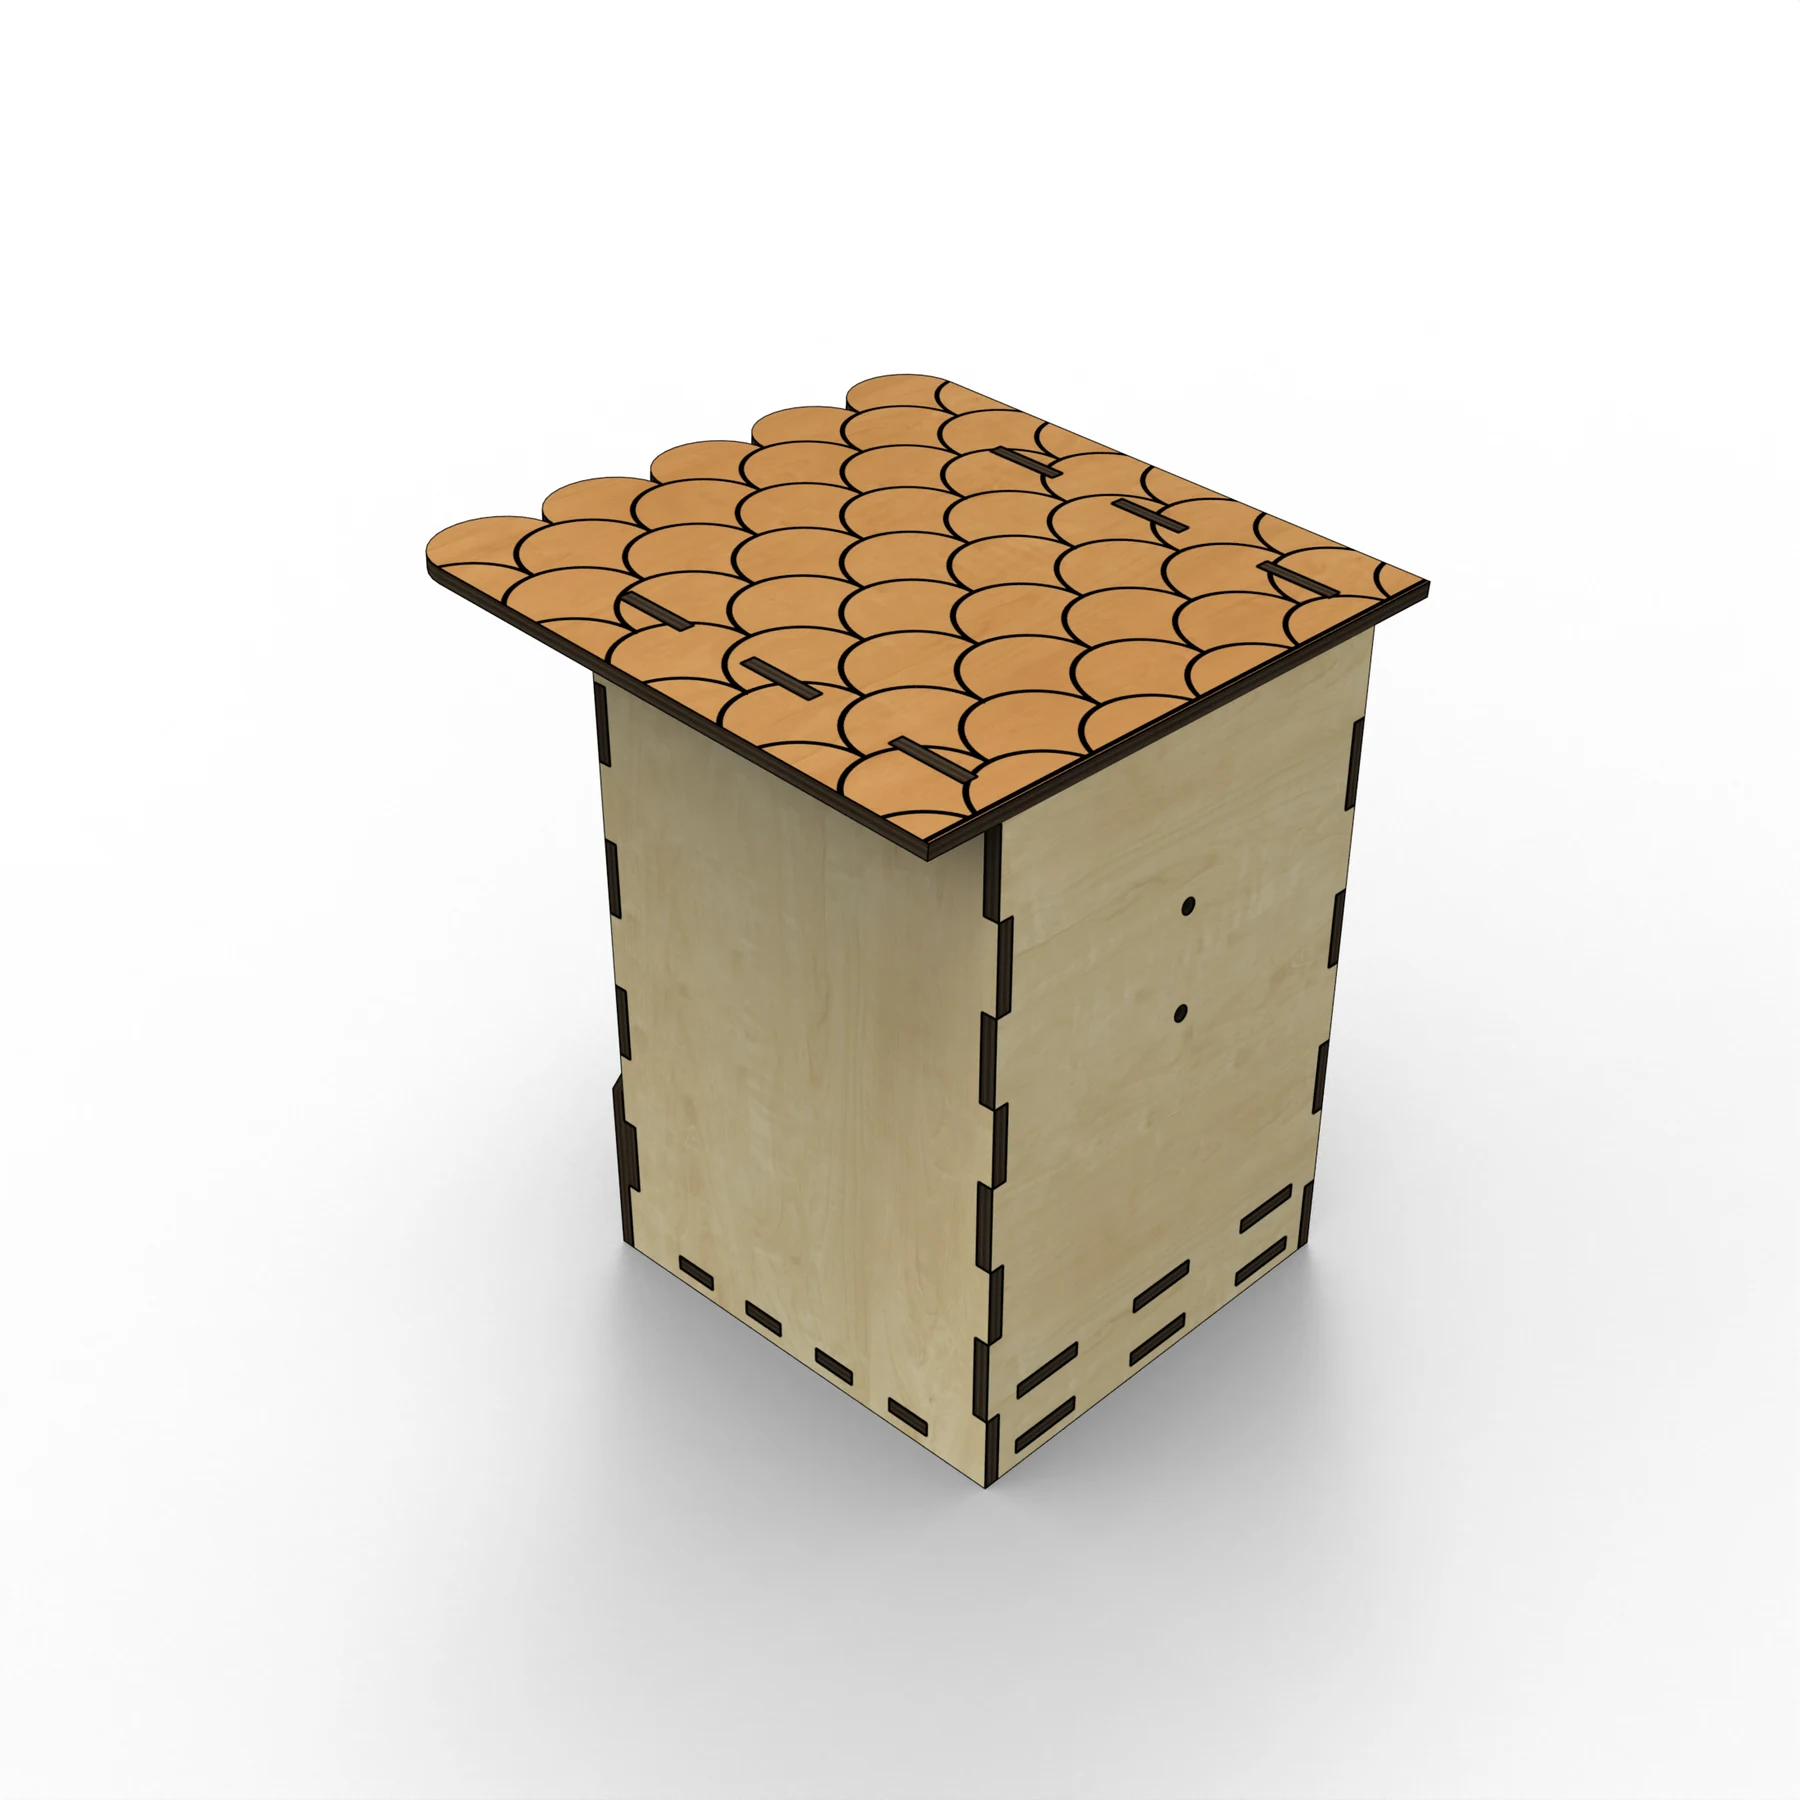
The roof projects over the walls, with a repeated tile pattern across its surface. The front has an arched opening, shutter shapes and a small fenced platform; original renders show the front, side and rear.
At the 3 mm material scale, the finished model is 120 mm wide, 120 mm long and 140 mm high. Files for 3 mm and 1/8-inch plywood are supplied with PDF assembly instructions.
Compact model
The finished 3 mm build measures 120 × 120 × 140 mm.
Front and rear views
See the decorative facade, fitted wall joints and roof from different angles.
A guided build
Follow the PDF with the matching SVG or DXF design.
Views & details
A closer look.
Original design renders from different angles. Select an image for a larger view.
02 /At your workbench
Choose your material.Make it fit.
Measure first.
Check your actual material thickness and the matching file version. Test the slots and kerf on a small cut.
Check the layout.
Open the supplied design in compatible laser software. Check that the layout fits your machine’s usable work area.
Follow the guide.
Use the PDF assembly guide to identify the parts and work through the construction sequence.
Plan this build.
Measure the plywood and choose the matching version before cutting. Test the fitted connections, inspect the fine fence and shutter details, and follow the guide through the wall and roof construction.
At the 3 mm material scale, no individual part exceeds 290 mm. This refers to one part, not the assembled model or the whole cutting layout. Rescaling changes that limit.
Before you start.
- Variant
- Birdhouse v2
- Design files
- SVG + DXF
- Assembly guide
- PDF included
- Material versions
- 3 mm / 1/8 inch plywood
- Finished size at 3 mm
- 120 × 120 × 140 mm (W × L × H)
Is this the same as Birdhouse Design 1?
This is Birdhouse v2, identified by the tiled roof, arched opening, shutters and small front fence. Birdhouse Design 1 is a separate model linked below.
What do I receive?
SVG and DXF designs with PDF assembly instructions, prepared for 3 mm and 1/8-inch plywood. No physical birdhouse, plywood or hardware is supplied.
Can I change the scale?
Scale every part equally. Slots and tabs change with the design, so the material thickness must change in the same proportion; the finished dimensions also change. Test the fit and kerf before cutting all the parts.
Can I use the design commercially?
Contact 21CNCStudio to discuss permission before commercial use. Do not redistribute the digital files without the author’s permission.
03 /From the studio to your workbench
Build the little birdhouse.
View the Birdhouse v2 file package and its current terms on Etsy.
View files on EtsyDigital design files.No physical model, material or hardware is shipped.