Samurai Fortress / Laser-cut design
Samurai fortress. Arrange your walls.
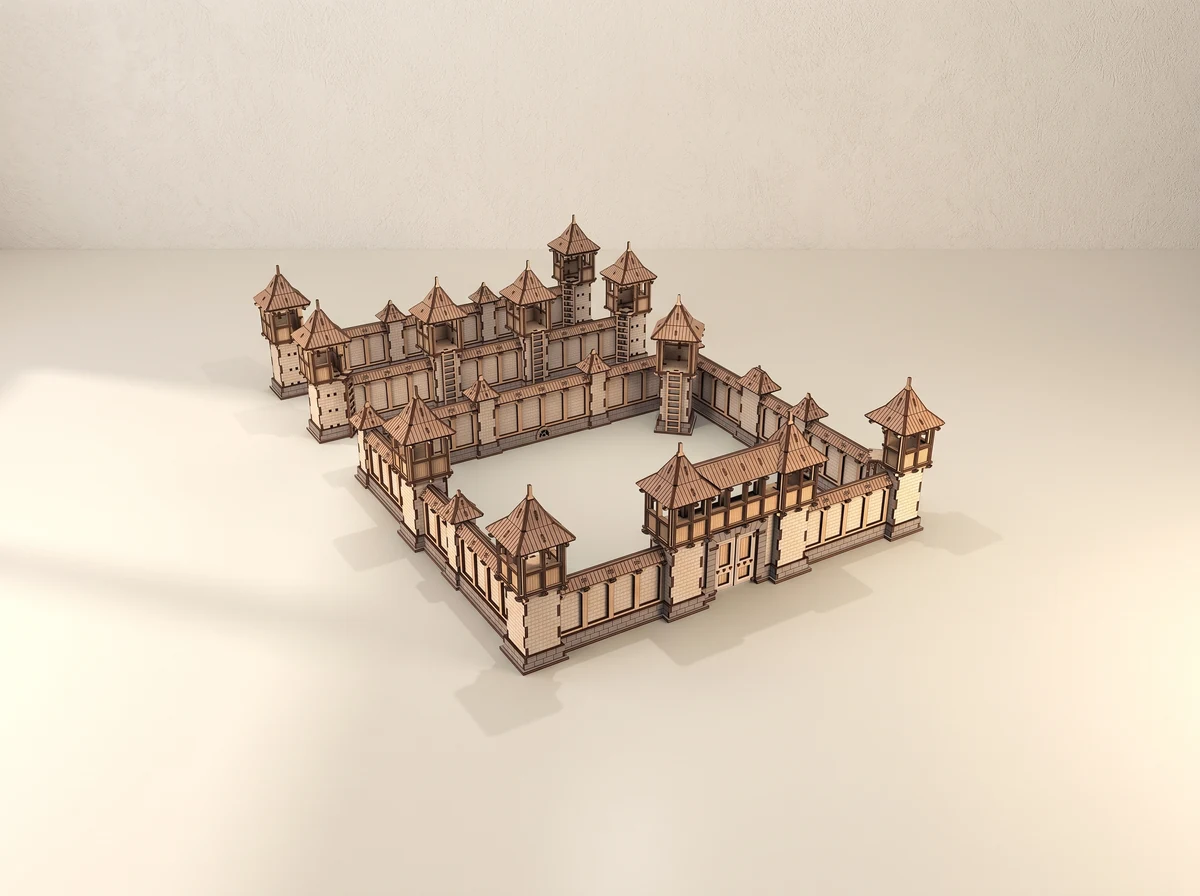
Join walls, columns, gates and towers into your own fortress layout. The modular set is designed for tabletop scenes with 28–32 mm miniatures.
Digital design · SVG + DXF · PDF guide
No physical model or materials are shipped.
01 /The design
Choose the walls. Shape the courtyard.
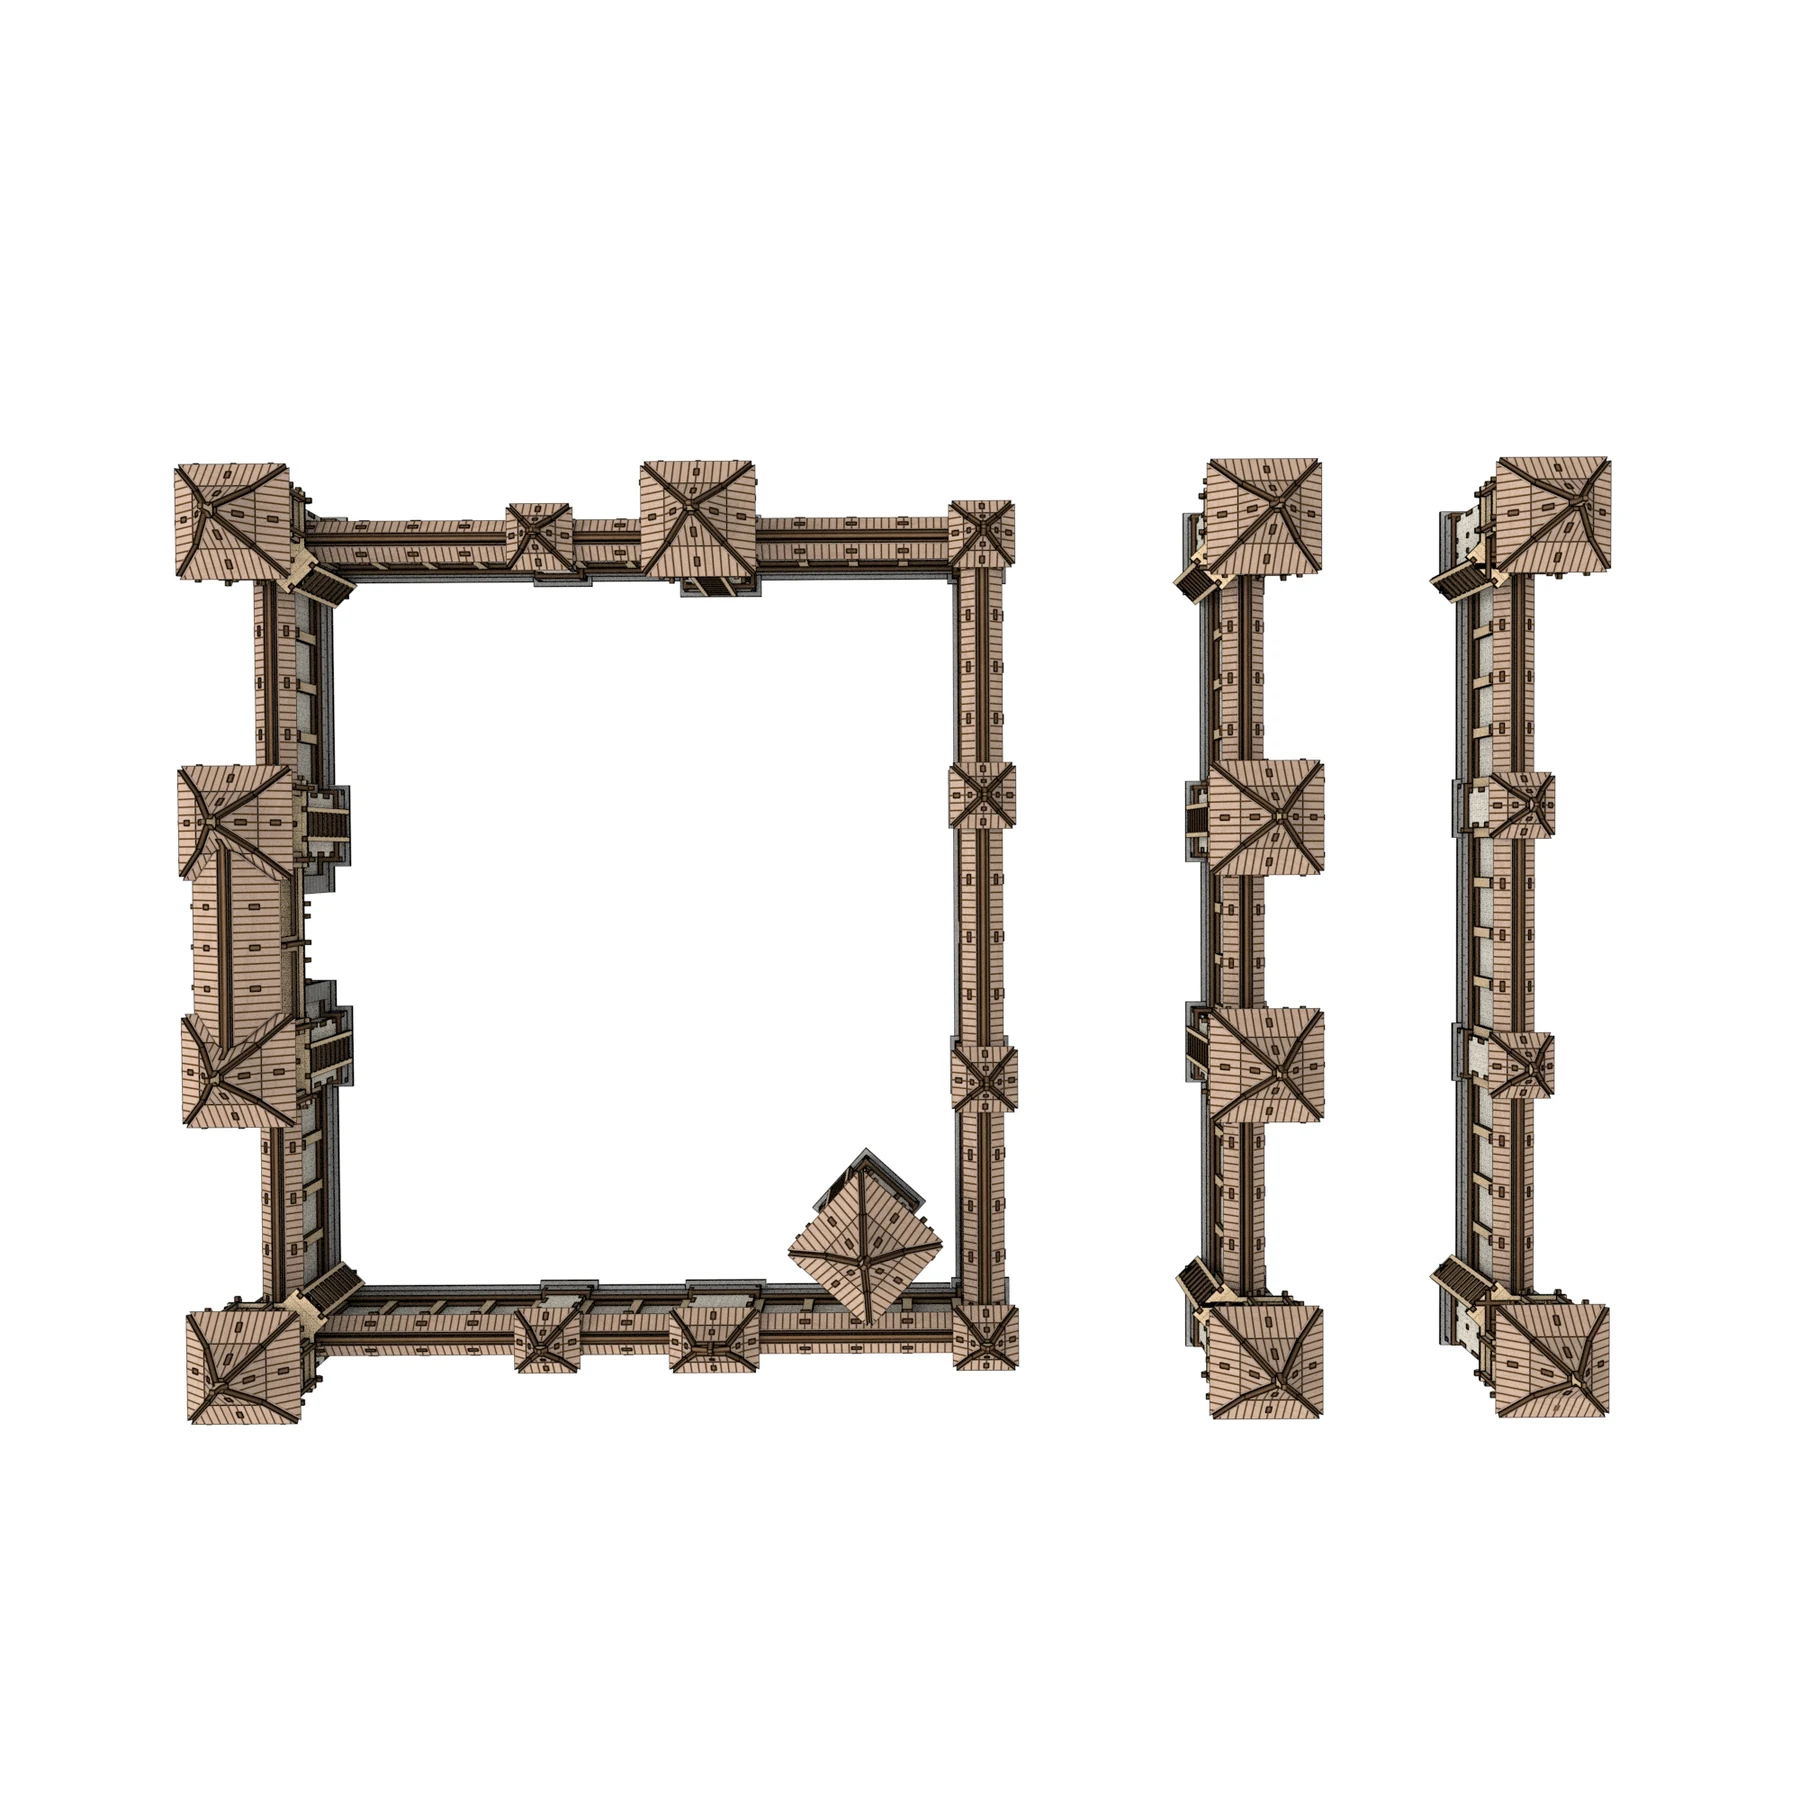
Four wall types and three column types let you arrange corners and straight sections. The set also includes wall-attached, corner and standalone towers, with opening gates and removable tower roofs.
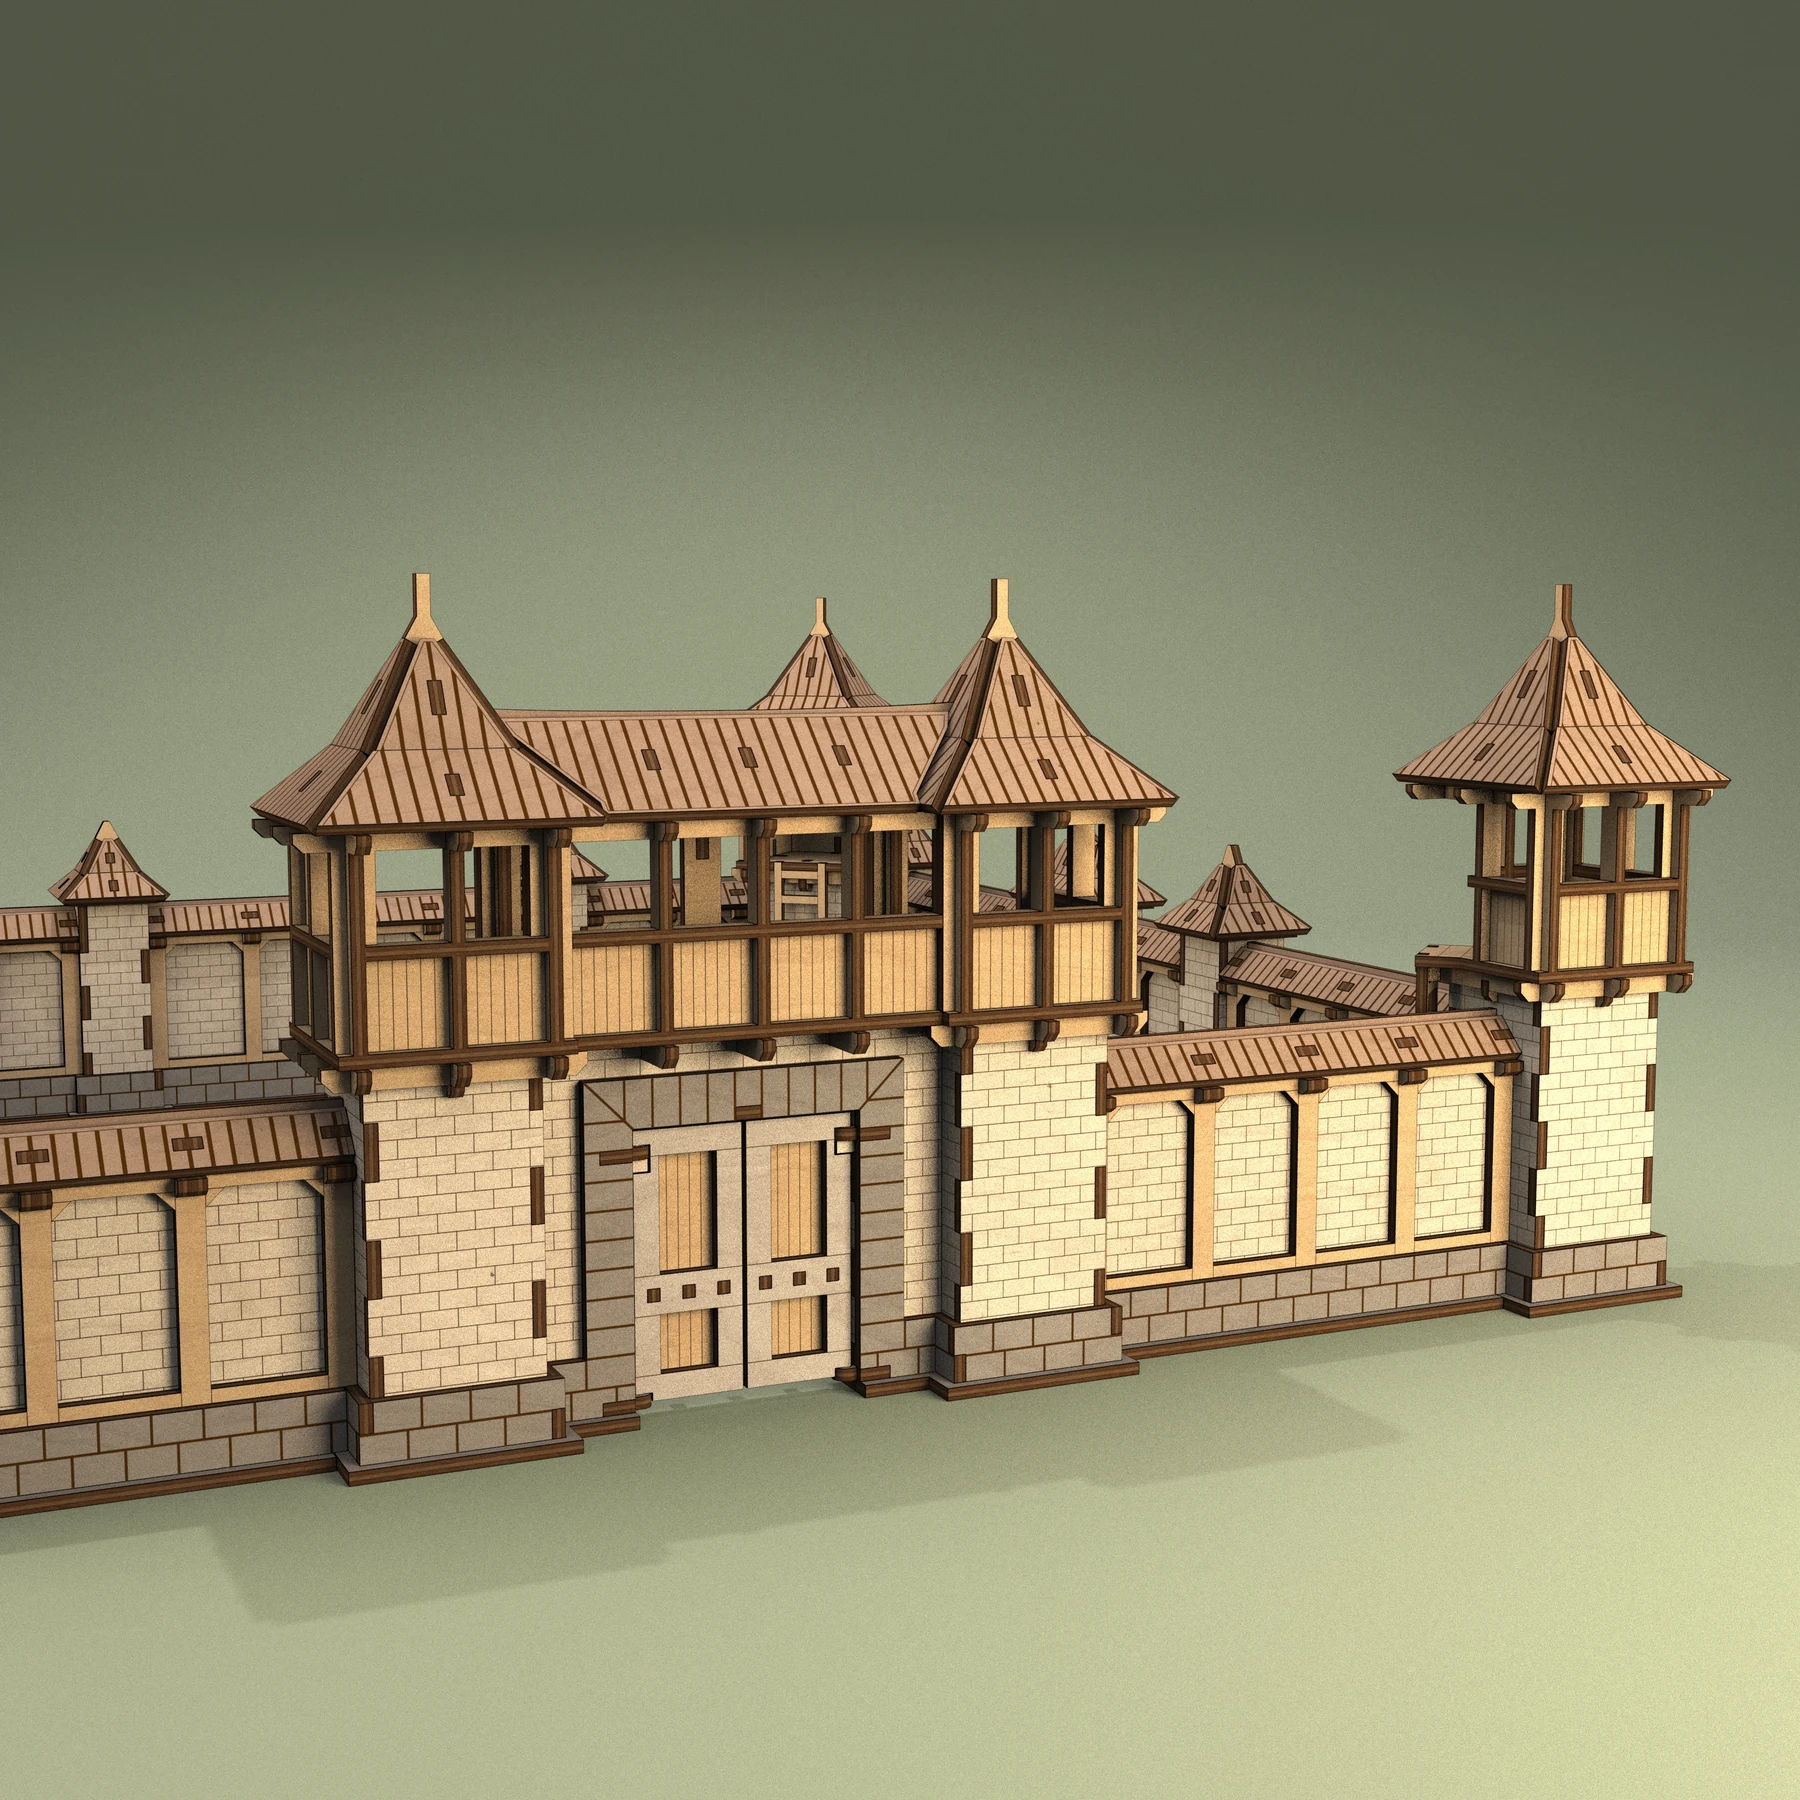
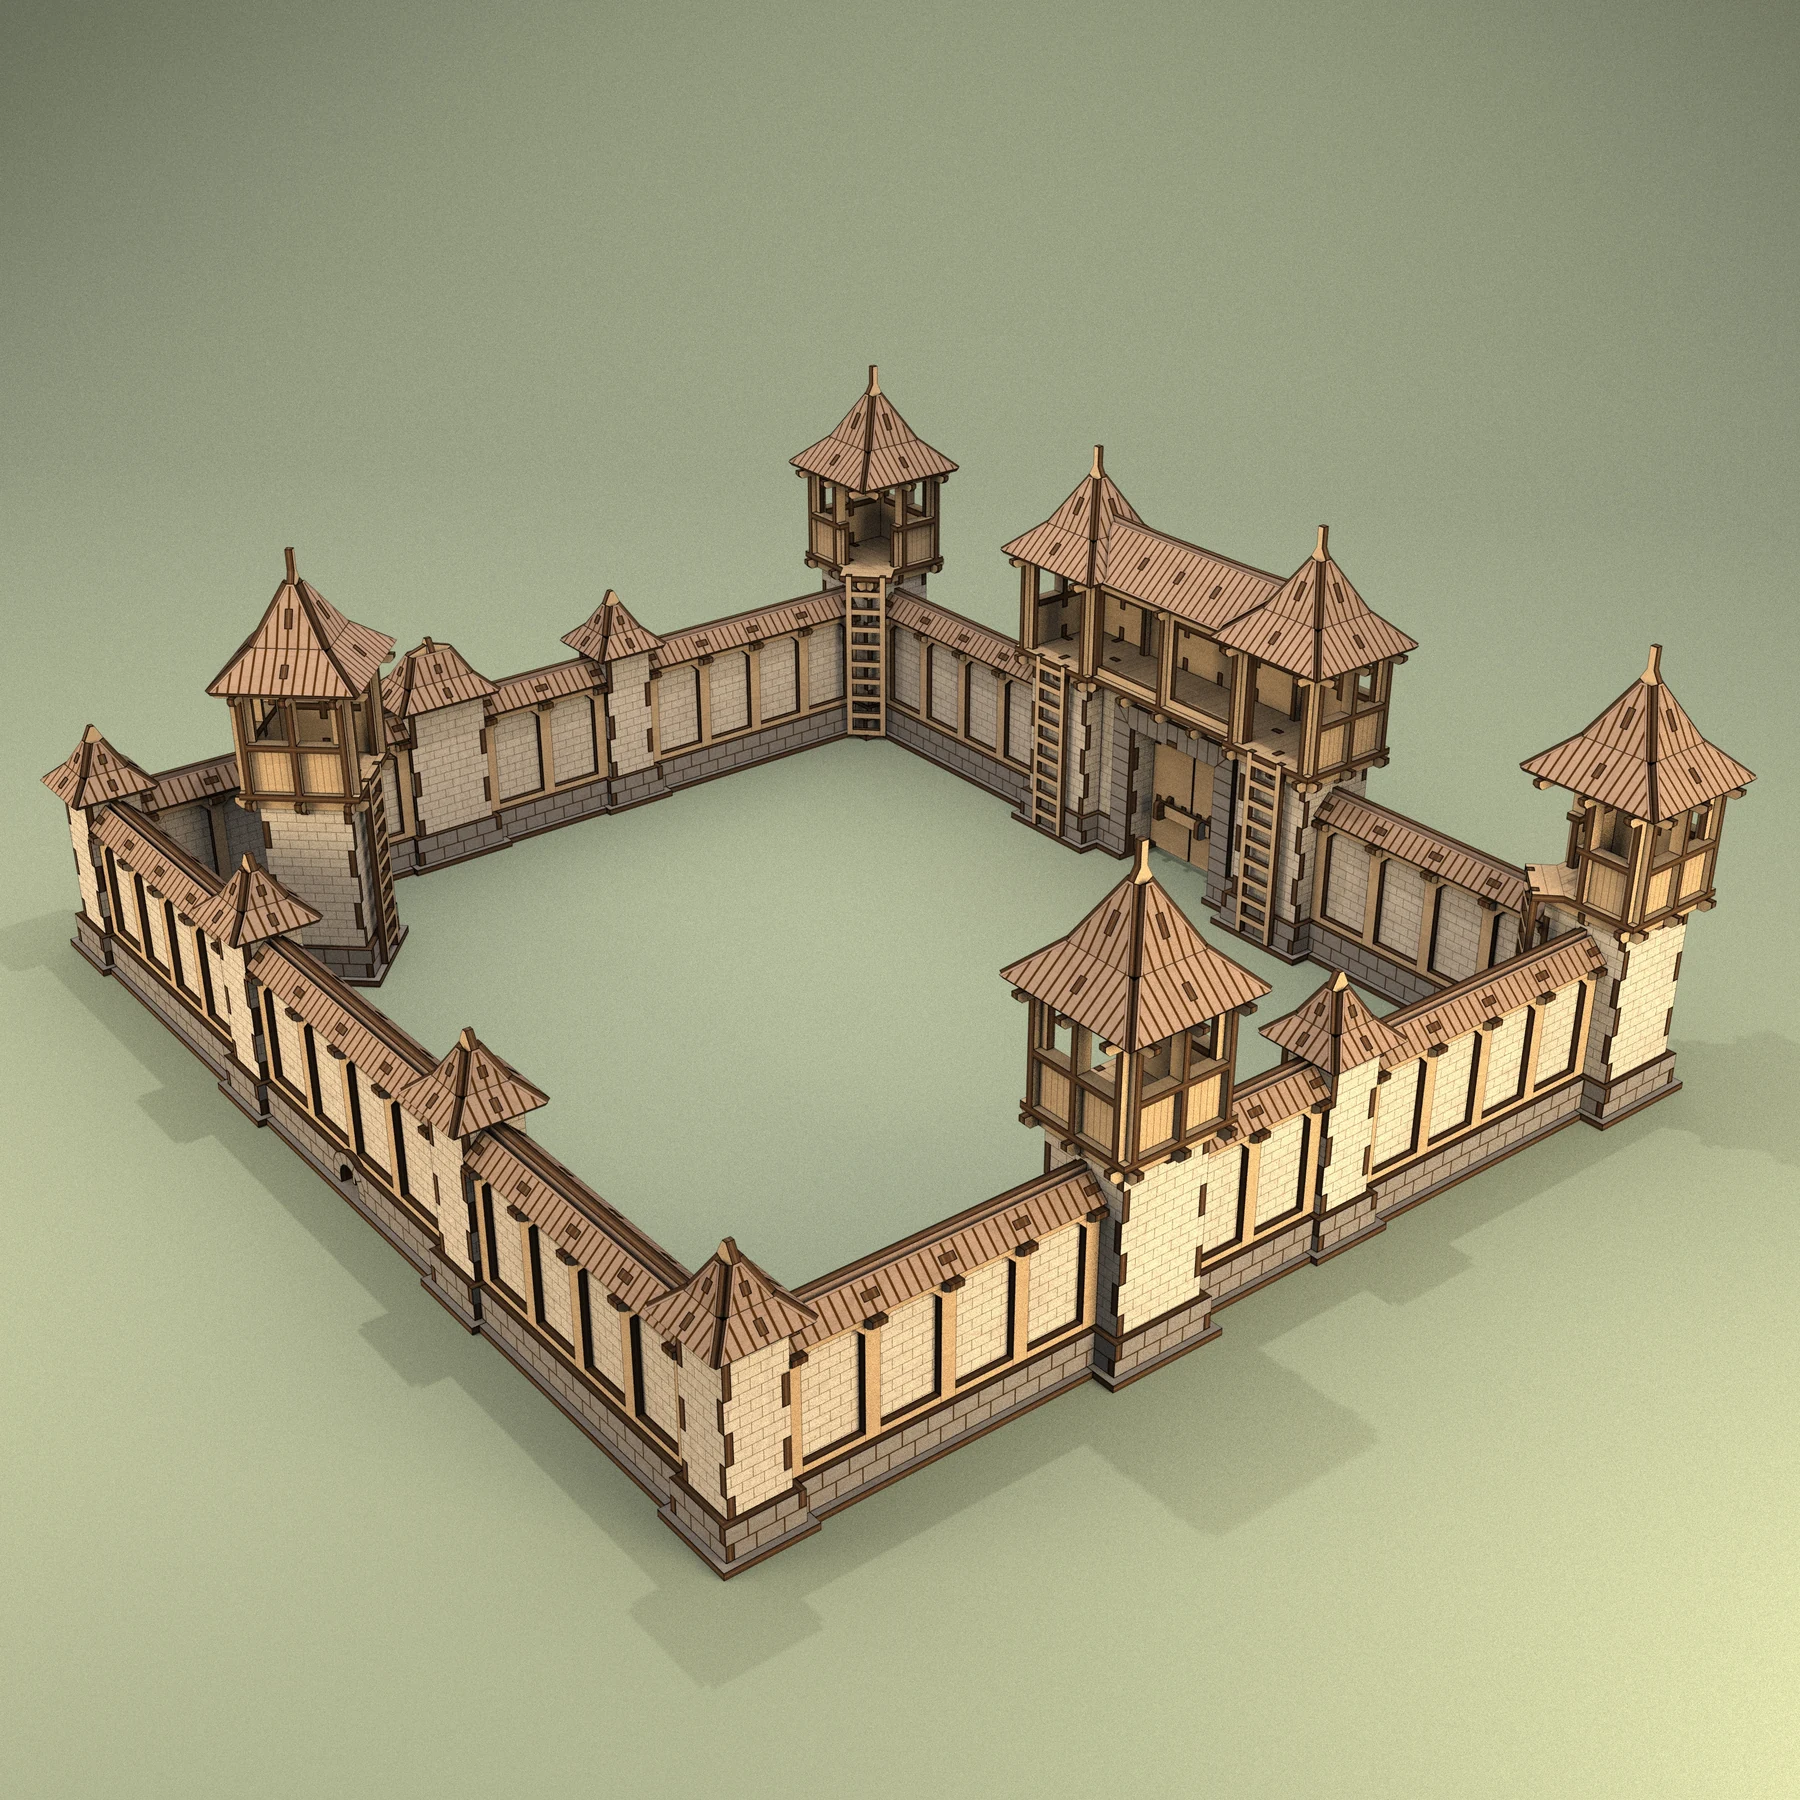
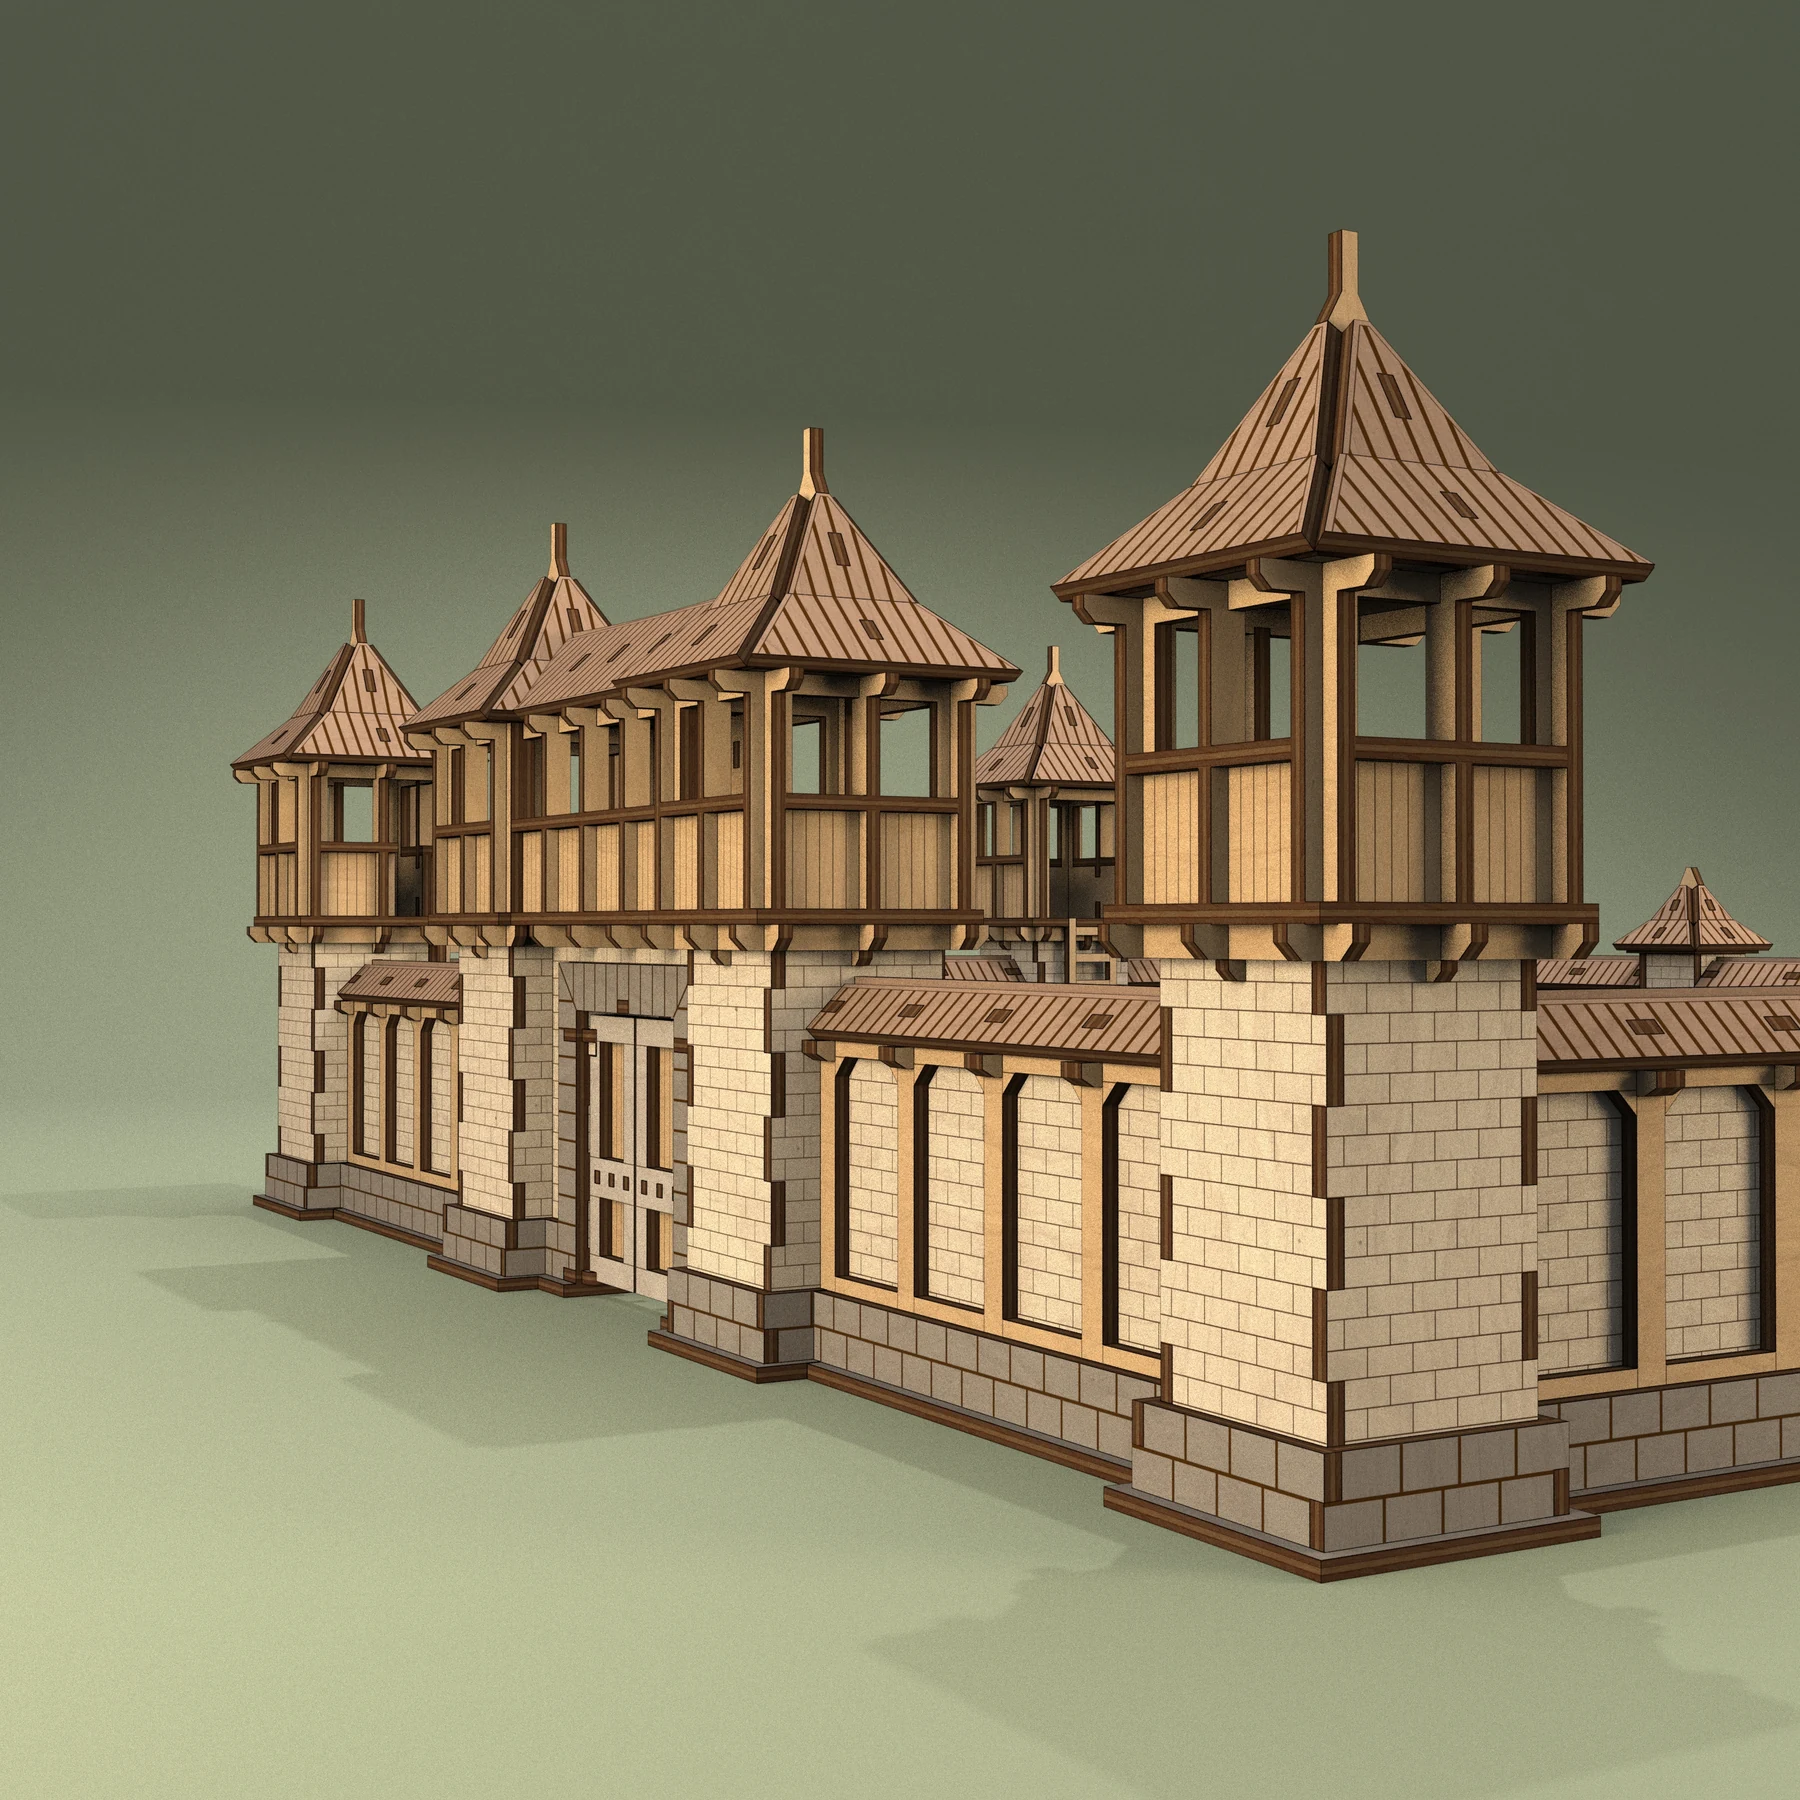
The example arrangement measures 500 × 460 mm. Parts are laid out for 280 × 280 mm sheets, with versions for 3 mm and 1/8-inch plywood or MDF. The gallery shows a courtyard, gatehouse, corner detail and separated wall sections.
Walls and columns
Combine four wall types with three column types.
Gates and towers
Opening gates and removable roofs provide access to the structures.
Flexible arrangements
Plan a courtyard, corners or a longer line of walls.
Views & details
A closer look.
Original design renders from different angles. Select an image for a larger view.
02 /At your workbench
Choose your material.Make it fit.
Measure first.
Check your actual material thickness and the matching file version. Test the slots and kerf on a small cut.
Check the layout.
Open the supplied design in compatible laser software. Check that the layout fits your machine’s usable work area.
Follow the guide.
Use the PDF assembly guide to identify the parts and work through the construction sequence.
Plan this build.
Sketch your intended arrangement and check which modules it needs before cutting. Extract the ZIP archives, choose the matching material version and follow the PDF guides. Test the joints and gate movement before fixing sections together.
At the 3 mm material scale, no individual part exceeds 290 mm. This refers to one part, not the assembled model or the whole cutting layout. Rescaling changes that limit.
Before you start.
- Miniature size
- 28–32 mm
- Wall and column types
- Four wall types; three column types
- Towers
- Wall-attached, corner and standalone
- Features
- Opening gates; removable tower roofs
- Material versions
- 3 mm / 1/8 inch plywood or MDF
- Cutting sheets
- 280 × 280 mm
- Example arrangement
- 500 × 460 mm
- Design files
- SVG + DXF
- Assembly material
- PDF guides
Does the fortress have to use the example layout?
No. The 500 × 460 mm arrangement is an example. You can arrange the wall, column, gate and tower modules into different layouts; plan the required parts and sheet count before cutting.
What do I receive?
SVG and DXF cutting designs supplied in ZIP archives, with PDF assembly material for the fortress. Versions for 3 mm and 1/8-inch plywood or MDF are provided. No physical terrain, miniatures or material is supplied.
Can I change the scale?
Scale every part equally. Slots and tabs change with the design, so the material thickness must change in the same proportion; the finished dimensions also change. Test the fit and kerf before cutting all the parts.
Can I use the design commercially?
The files are for personal use. Contact 21CNCStudio before commercial use or selling finished items. Do not resell, share or redistribute the digital files without permission.
03 /From the studio to your workbench
Plan your Samurai Fortress.
View the Samurai Fortress file package and its current terms on Etsy.
View files on EtsyDigital design files.No physical model, material or hardware is shipped.